Leave a Message

Thank you for your message. I will be in touch with you shortly.

4610 Bobolink Way
4610 Bobolink Way
4610 Bobolink Way
4610 Bobolink Way
4610 Bobolink Way
4610 Bobolink Way
4610 Bobolink Way
4610 Bobolink Way
4610 Bobolink Way
4610 Bobolink Way
4610 Bobolink Way
4610 Bobolink Way
4610 Bobolink Way
4610 Bobolink Way
4610 Bobolink Way
4610 Bobolink Way
4610 Bobolink Way
4610 Bobolink Way
4610 Bobolink Way
4610 Bobolink Way
4610 Bobolink Way
4610 Bobolink Way
4610 Bobolink Way
4610 Bobolink Way
4610 Bobolink Way
4610 Bobolink Way
4610 Bobolink Way
SEE ALL PHOTOS
4610 Bobolink Way
4610 Bobolink Way
4610 Bobolink Way
4610 Bobolink Way
4610 Bobolink Way
4610 Bobolink Way
4610 Bobolink Way
4610 Bobolink Way
4610 Bobolink Way
4610 Bobolink Way
4610 Bobolink Way
4610 Bobolink Way
4610 Bobolink Way
4610 Bobolink Way
4610 Bobolink Way
4610 Bobolink Way
4610 Bobolink Way
4610 Bobolink Way
4610 Bobolink Way
4610 Bobolink Way
4610 Bobolink Way
4610 Bobolink Way
4610 Bobolink Way
4610 Bobolink Way
4610 Bobolink Way
4610 Bobolink Way
4610 Bobolink Way
Courtesy of Briar Patch Realty LLC
Sold

4610 Bobolink Way

4610 Bobolink Way, Crestview, FL 32539

$194,900
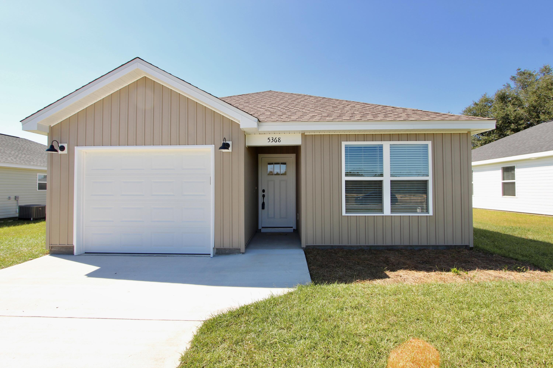
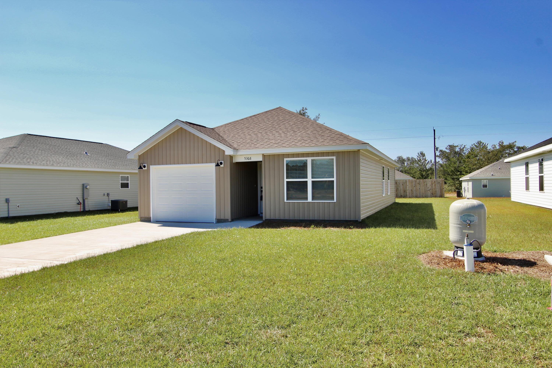
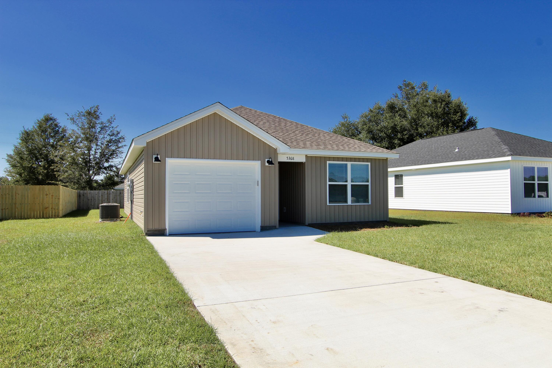

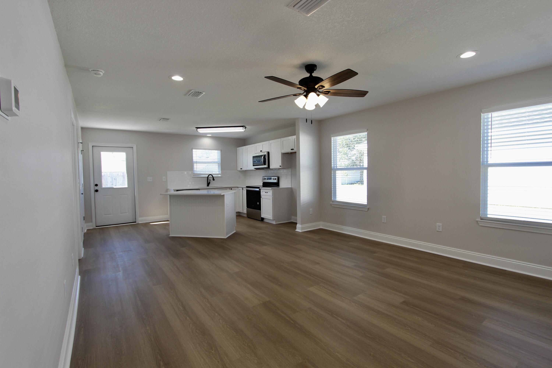
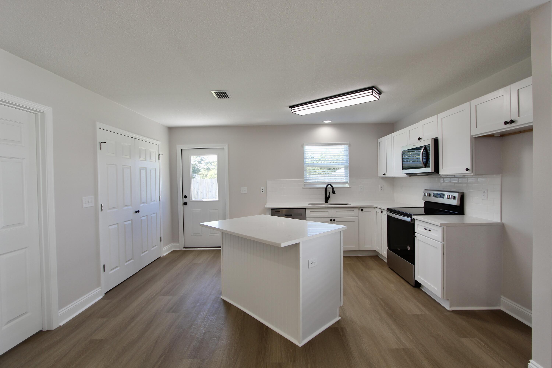
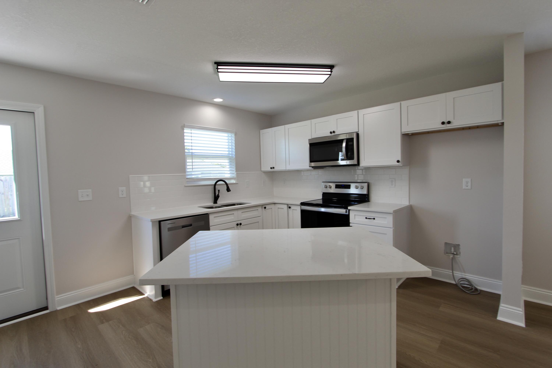
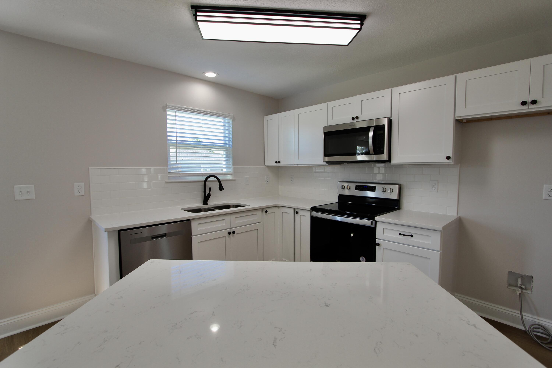
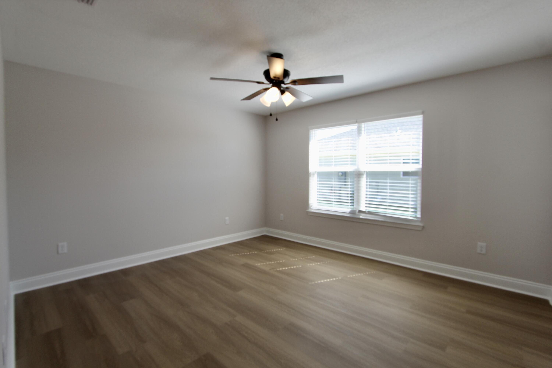
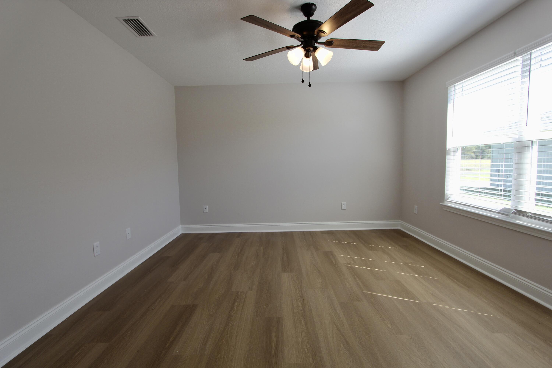

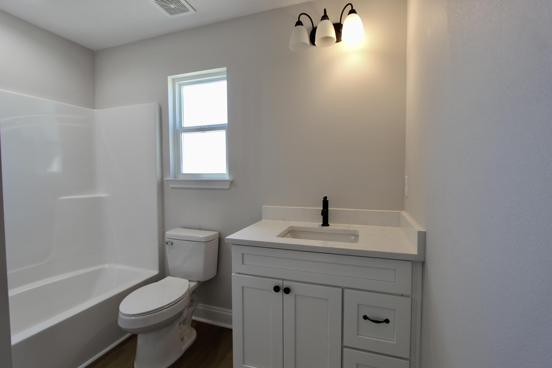
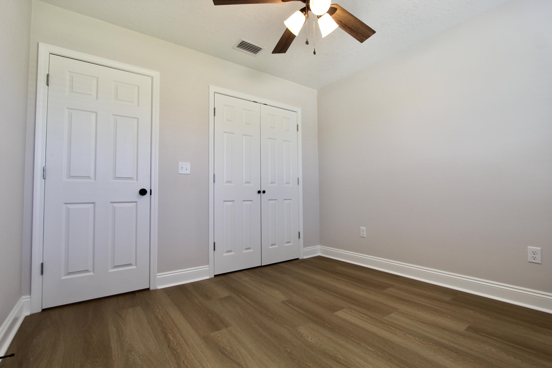
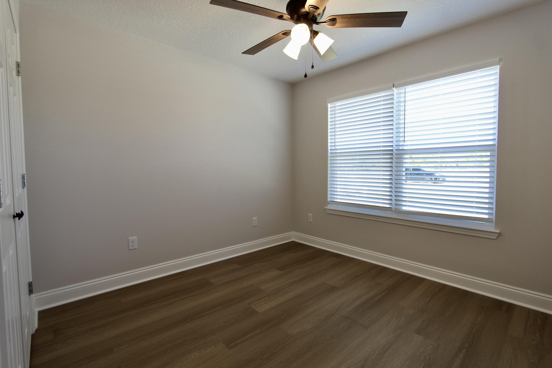

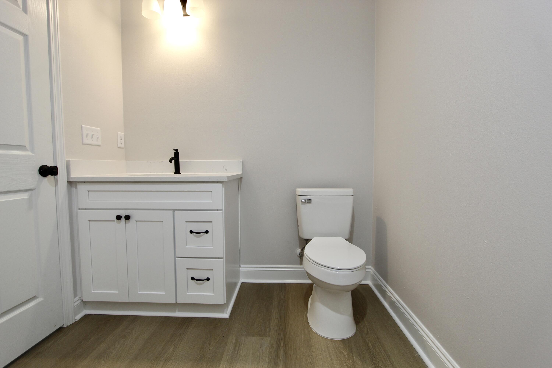
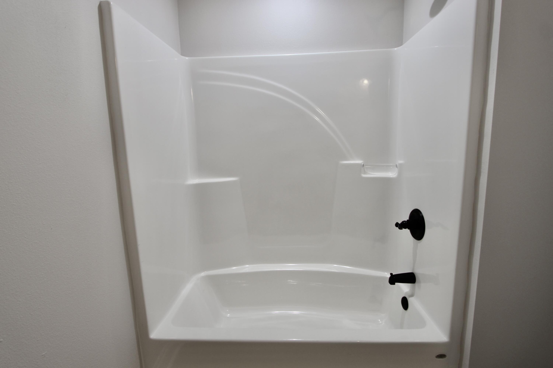
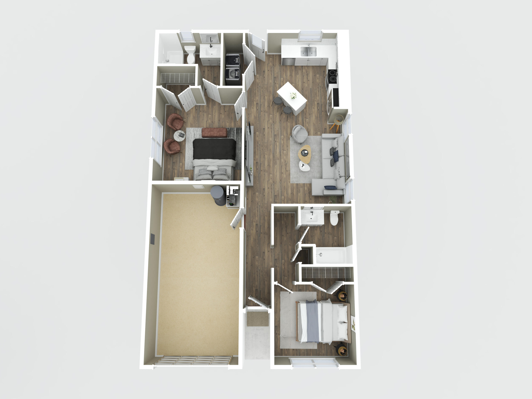
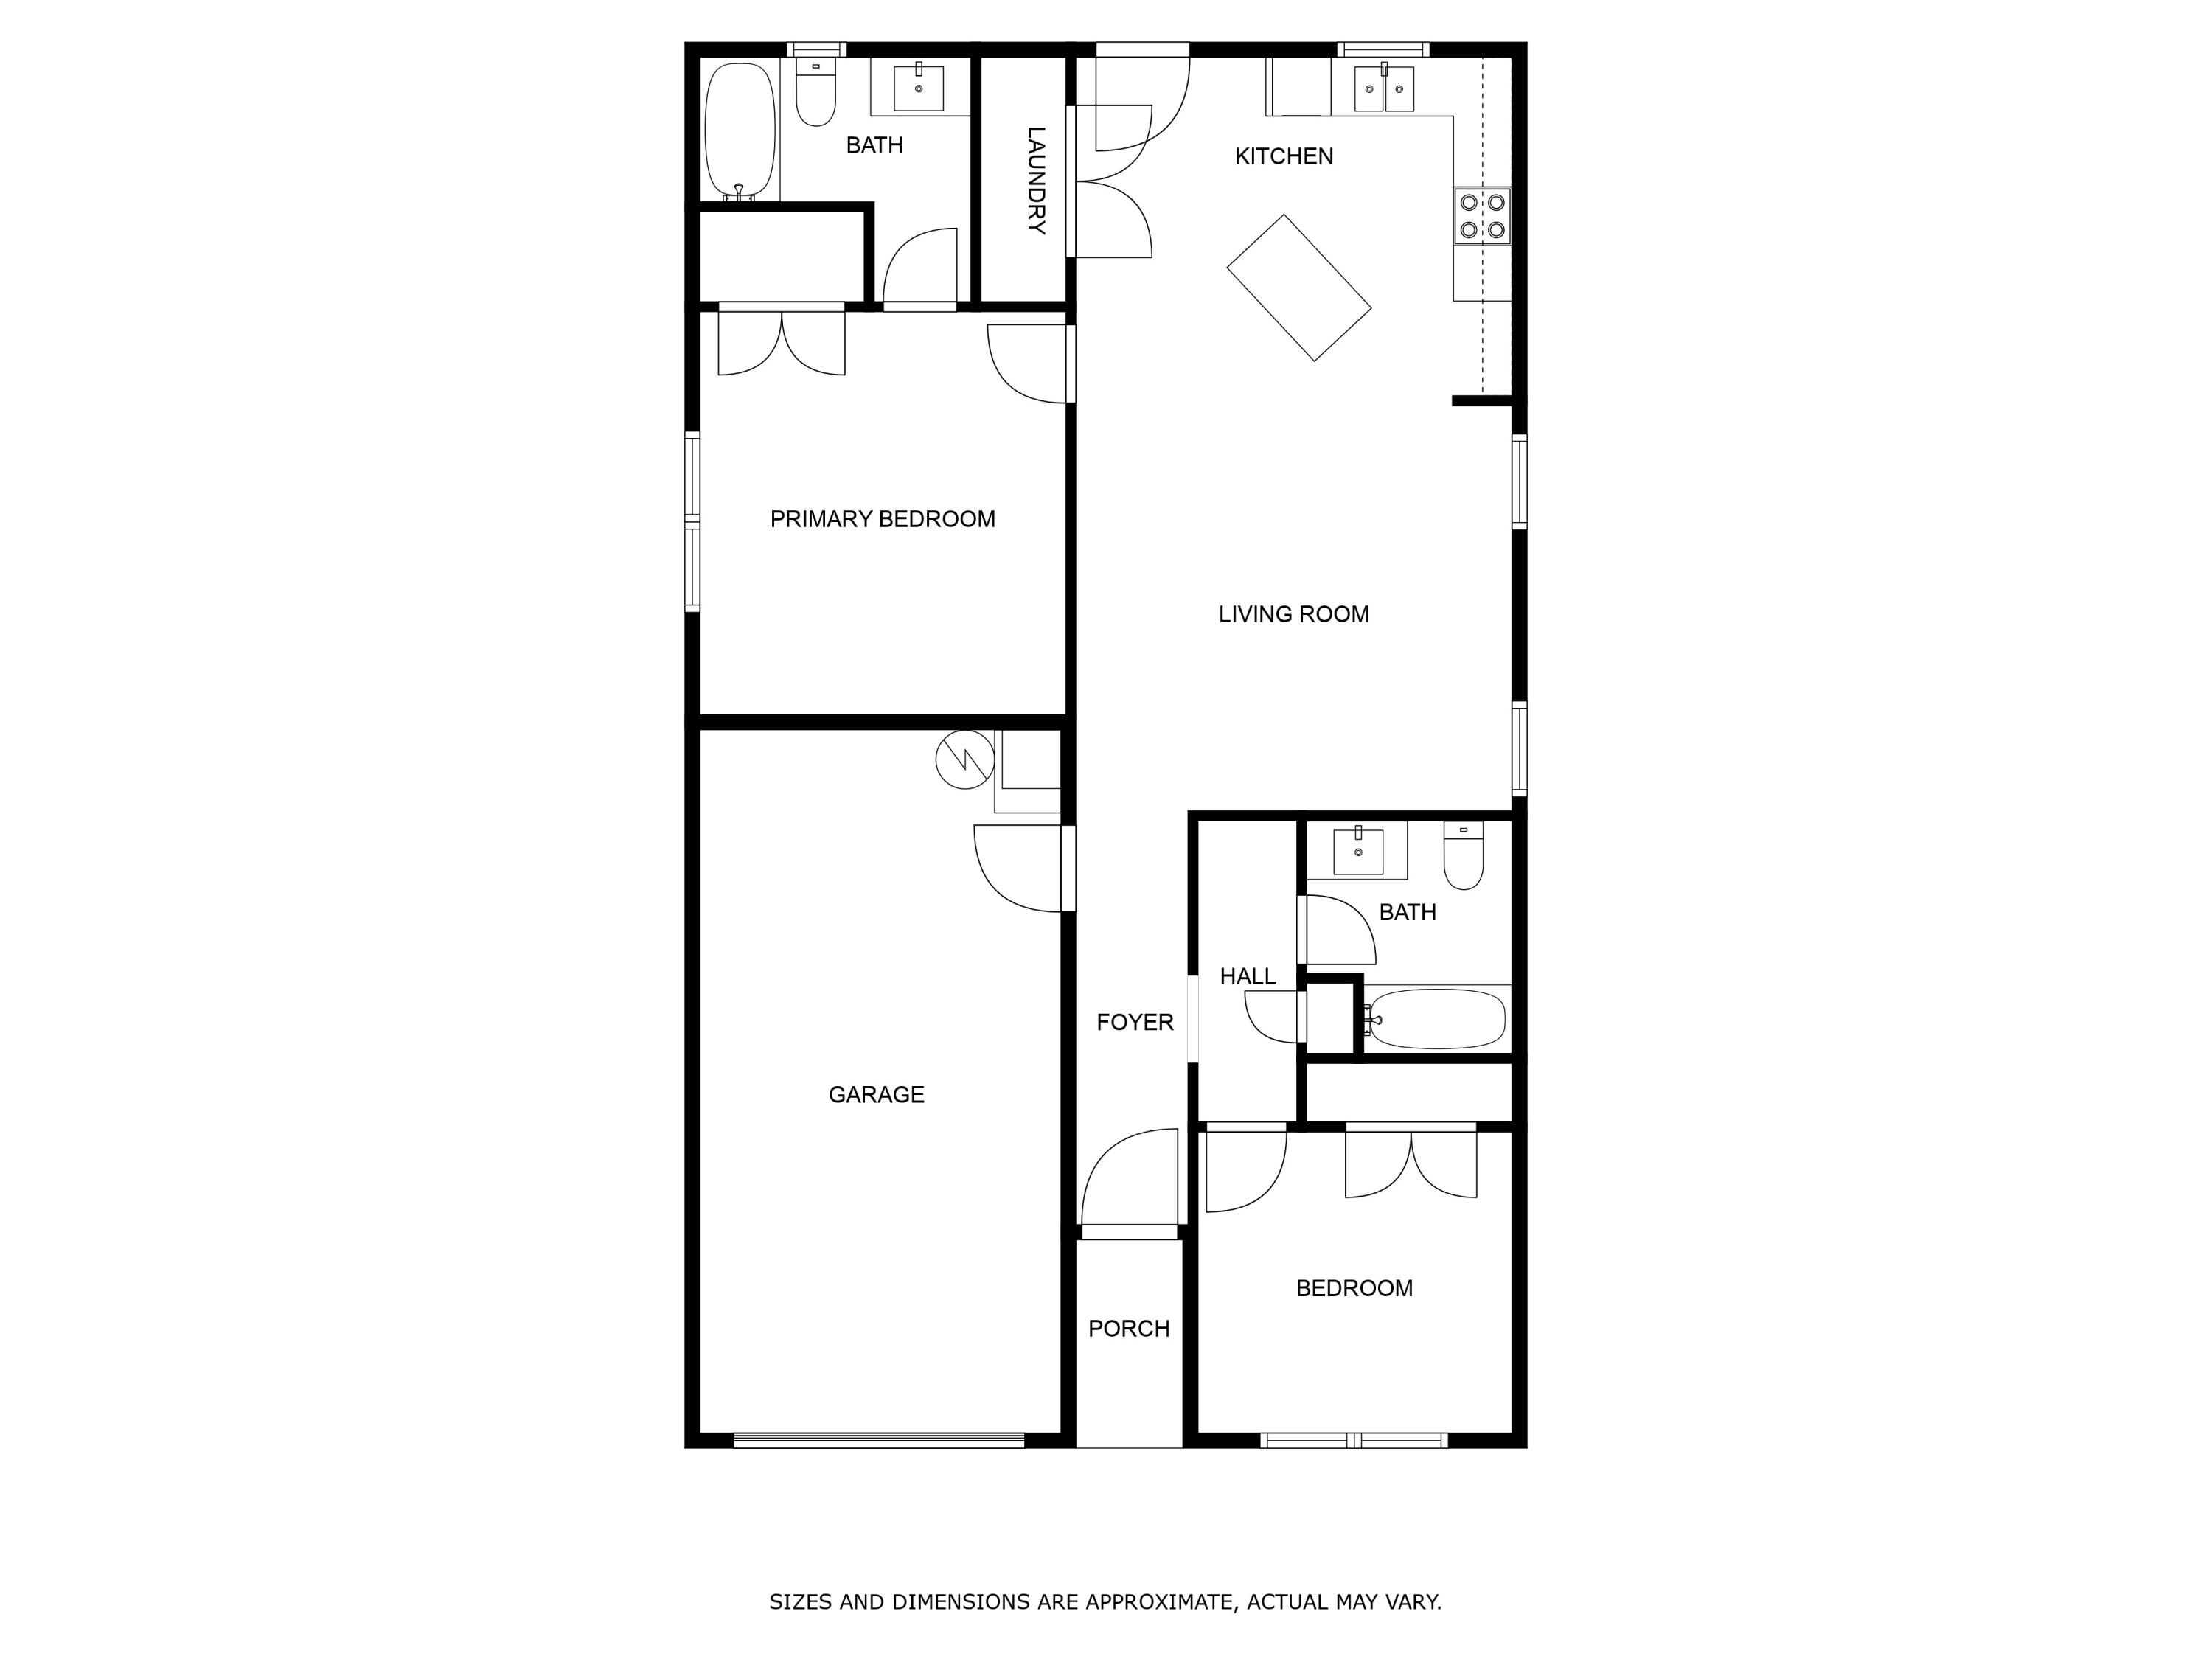
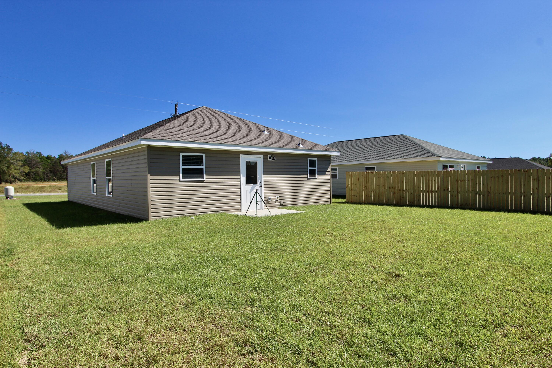
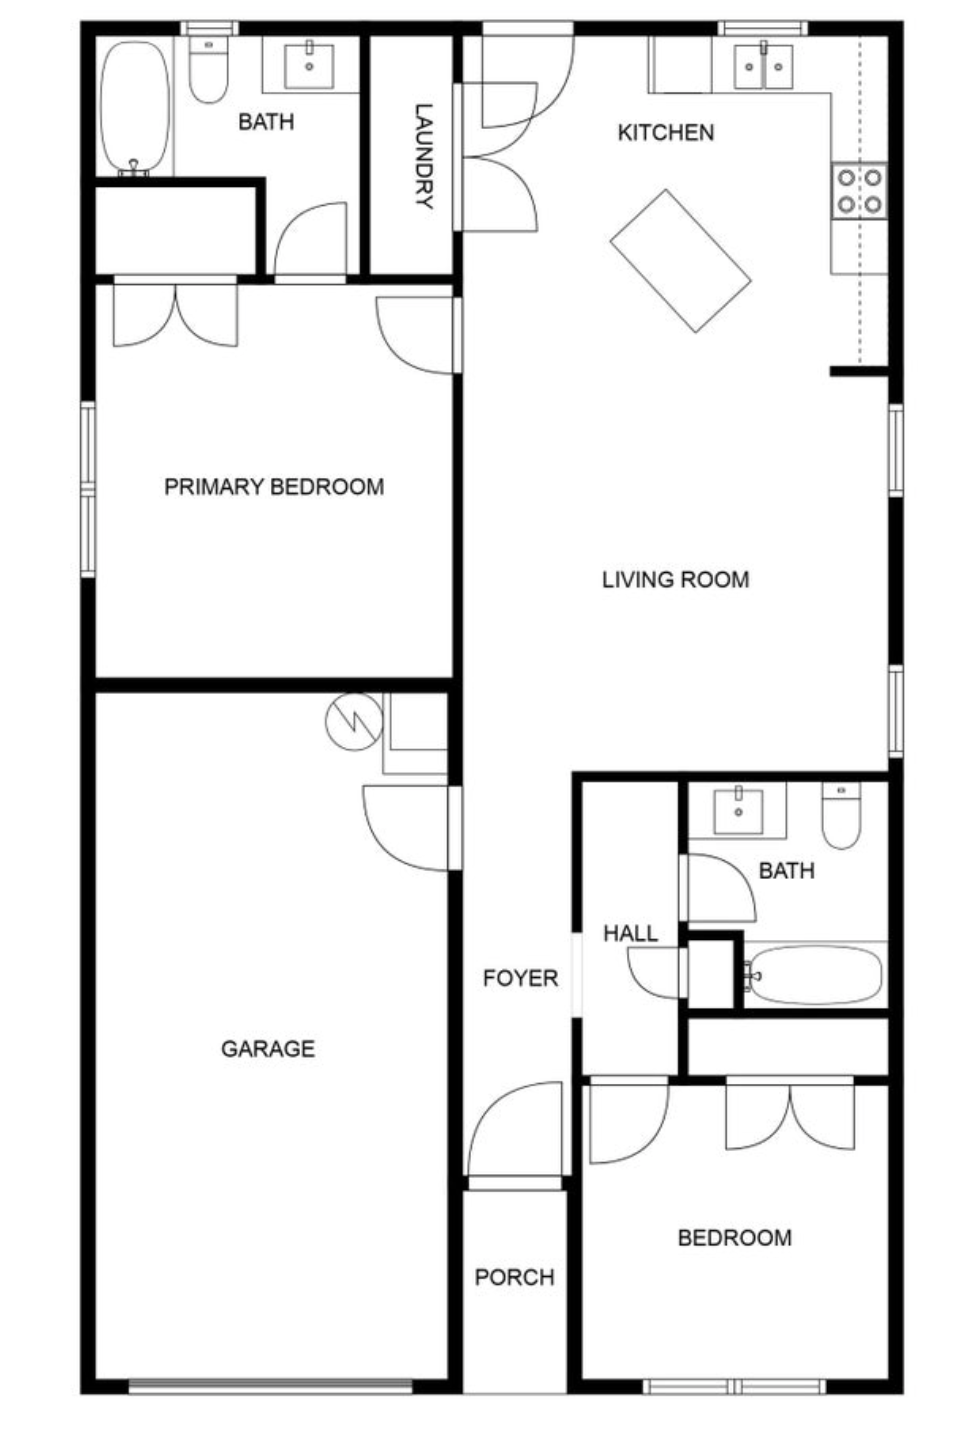
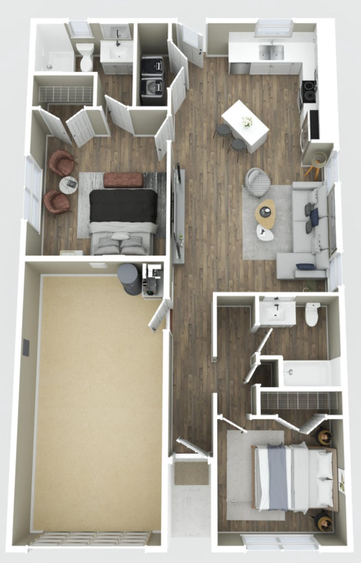
Welcome to this beautifully designed 2-bedroom, 2-bathroom home where modern comfort and stylish finishes come together to create an inviting living space. From the moment you walk in, you'll notice the seamless flow of luxury vinyl plank (LVP) flooring throughout the entire home, offering both elegance and durability. The heart of the home is a stunning kitchen featuring granite or quartz countertops and a spacious island with an under-mount sink. Stainless steel appliances complete the space, making it perfect for cooking, hosting, or simply enjoying everyday meals. The open floor plan allows natural light to pour in, creating a bright, airy atmosphere ideal for entertaining or relaxing at home. With no HOA fees, you'll have the freedom to personalize your space and lifestyle to fit your needs. Don't miss this opportunity to own a home that combines quality craftsmanship with modern design. Please note: images shown are for illustrative purposes only and depict a similar completed home. Actual construction details, including colors, materials, and front elevation, may vary and are subject to change without notice.

2
beds

2
baths

971 Sq.Ft. LIVING AREA

10,890 Sq.Ft. lot
Amanda Gaskin

Amanda Gaskin

Features & Amenities

Interior

  • total bedrooms2
  • Total bathrooms2
  • full bathrooms2
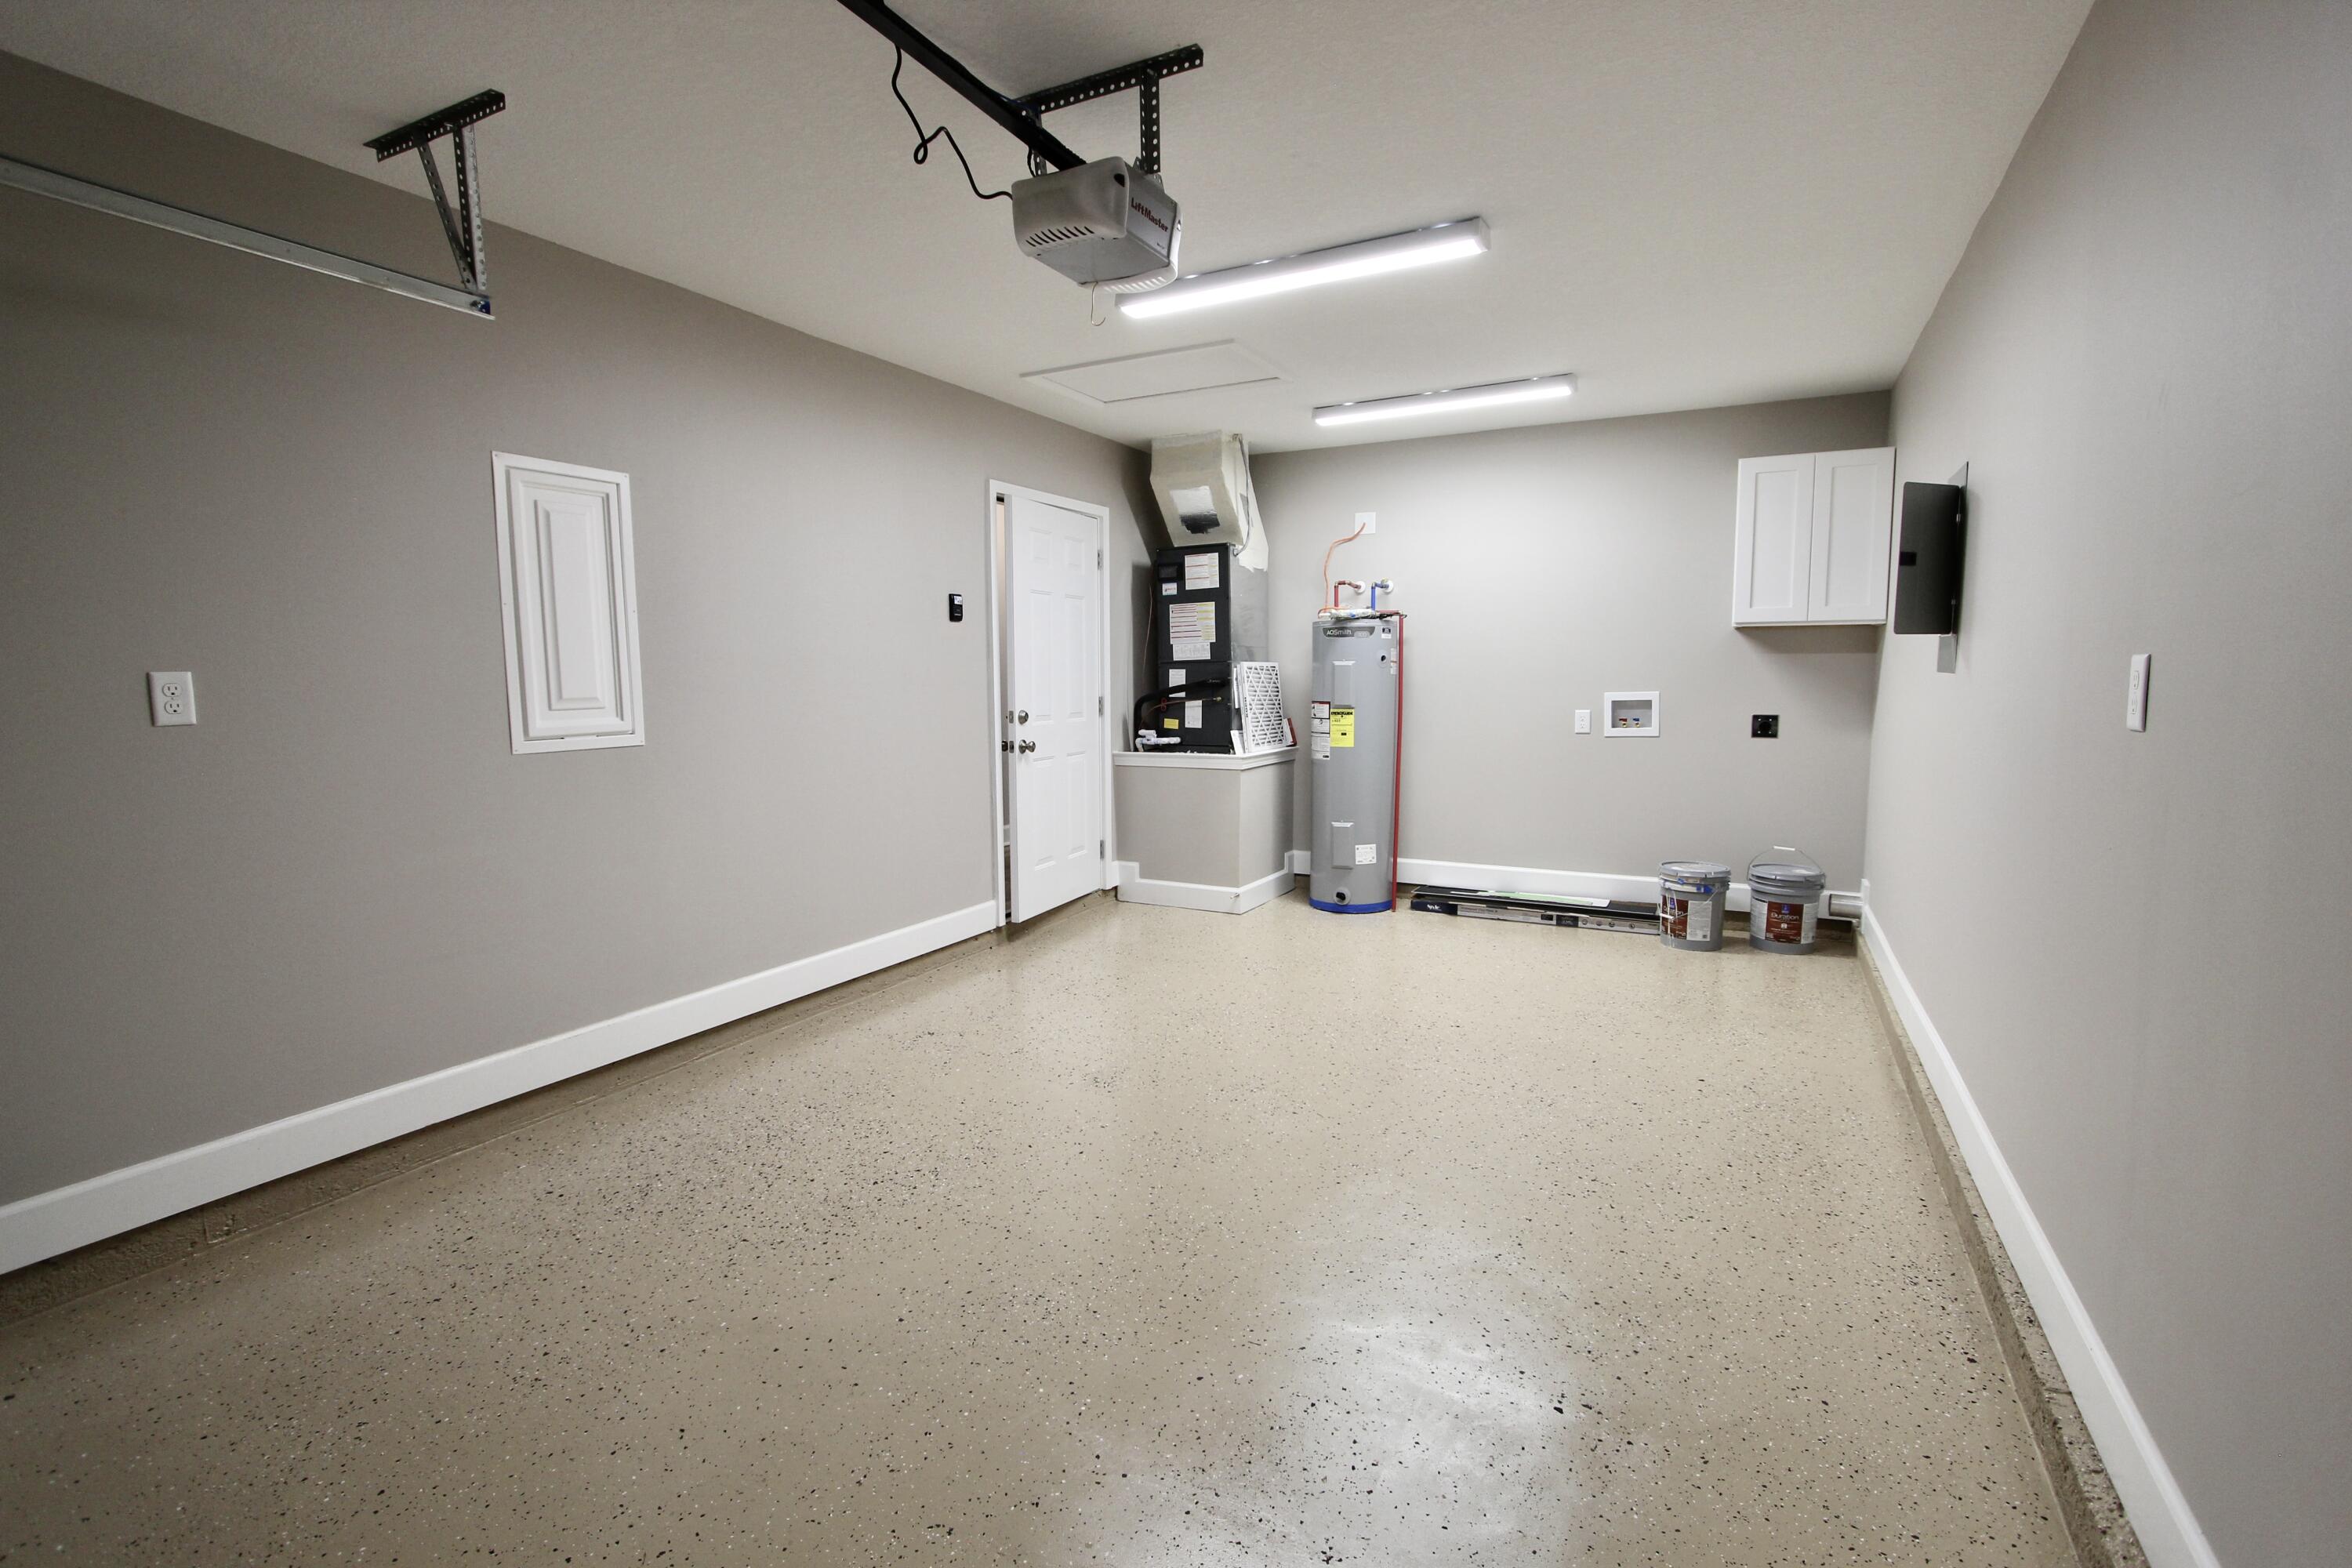
  • APPLIANCES Auto Garage Door Opn, Dishwasher, Microwave, Smoke Detector, Stove/Oven Electric, Water Heater - Elect
  • other interior Features Kitchen Island, Washer/Dryer Hookup

Area & Lot

  • Status Sold
  • Date Sold April 9, 2026
  • Living Area971 Sq.Ft.
  • Total Area971 Sq.Ft.
  • Lot Area10,890 Sq.Ft.
  • MLS® ID986251
  • TypeResidential
  • YEAR BUILT2025
  • NeighborhoodCrestview
  • Architecture StylesCraftsman Style
  • Elementary SchoolNorthwood
  • Middle SchoolDavidson
  • High SchoolCrestview

Exterior

  • STORIES1
  • Garage Space1.0
  • utilitiesElectric
  • lot featuresCleared, Level
  • HEAT TYPECentral
  • AIR CONDITIONINGCeiling Fans, Central Air

Financial

  • Sales Price$194,900
  • Zoning County, Resid Single Family

Work with Amanda

Who you work with matters! When it comes to your real estate needs, you should work with the best. Whether it is buying, selling, renting, second homes, investing, or more, I am happy to help assist you in any way that I can.

Follow Me on Instagram